
42A Barwell Avenue, Kurralta Park SA
3 bed
1 bath
2 garages
485sqm
$900,000
Timeless Character, Thoughtfully Updated
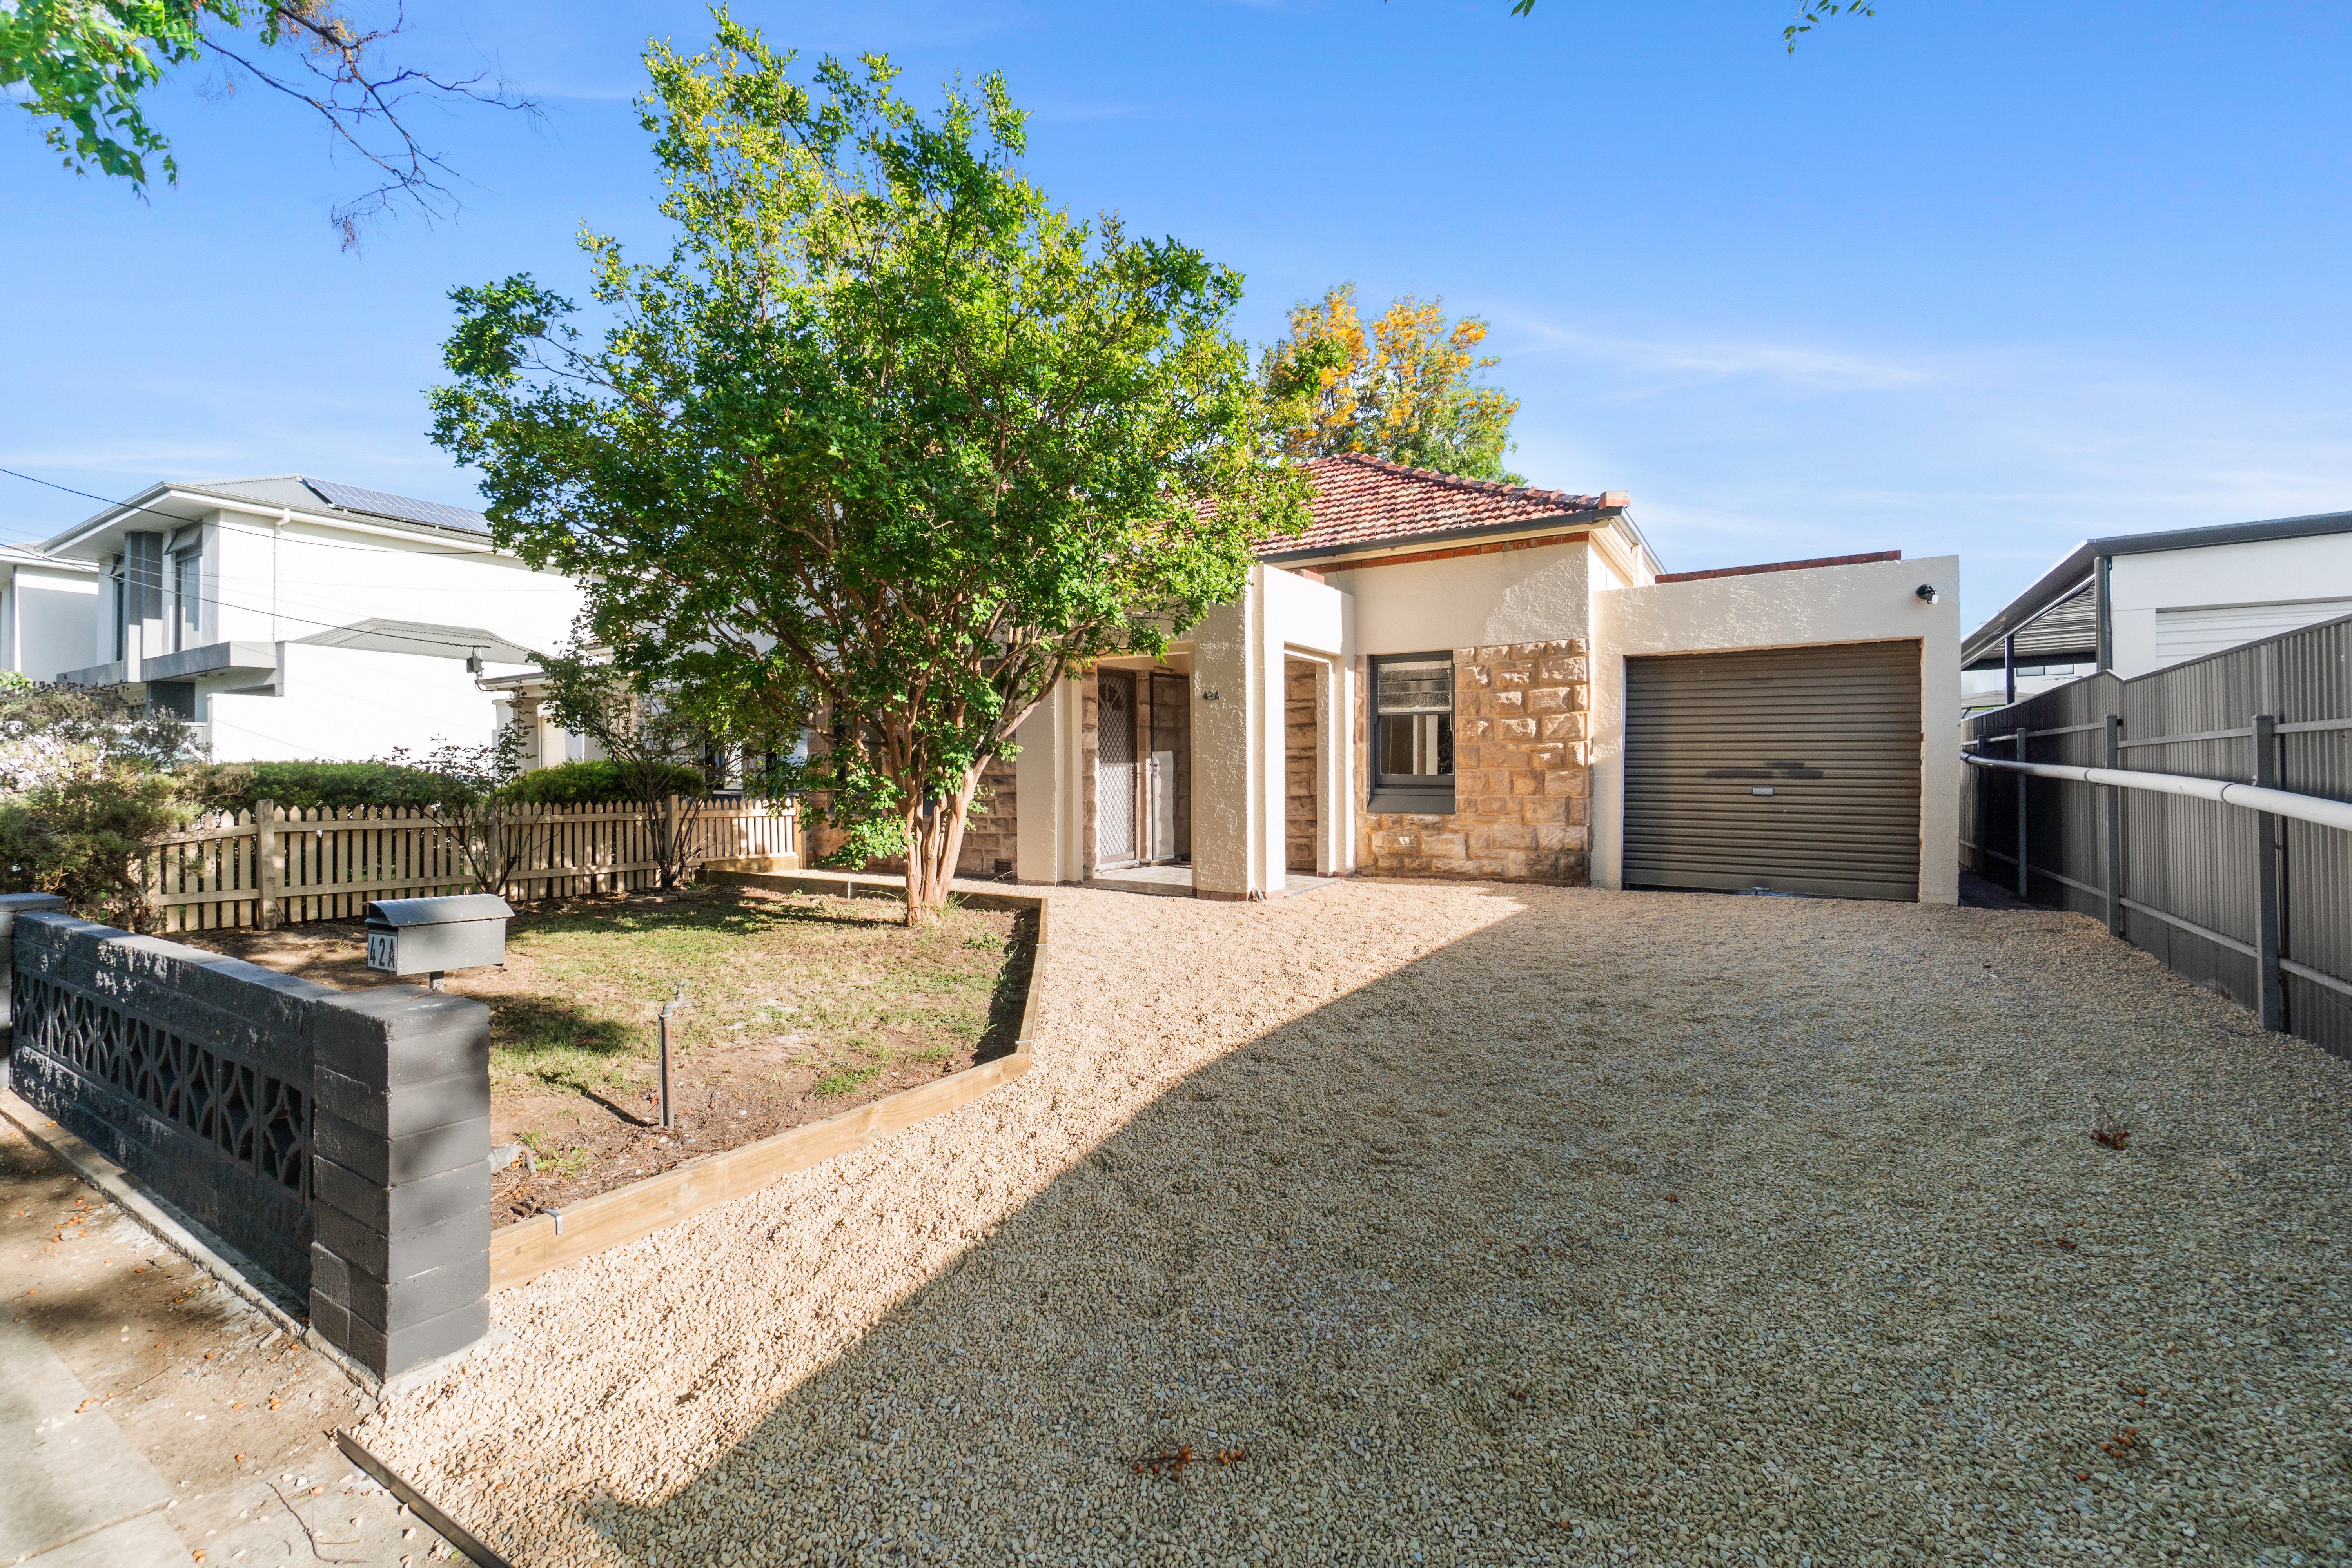
Set on approximately 485 sqm and framed by a classic sandstone and render façade, this character home combines heritage detail with considered contemporary updates in one of Adelaide's most sought-after inner-southwest suburbs.

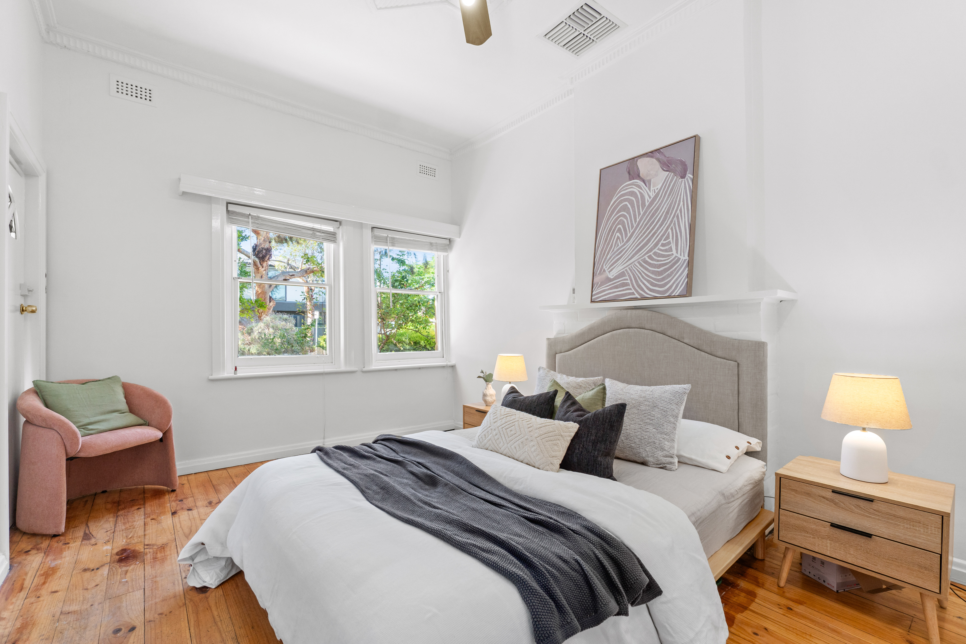
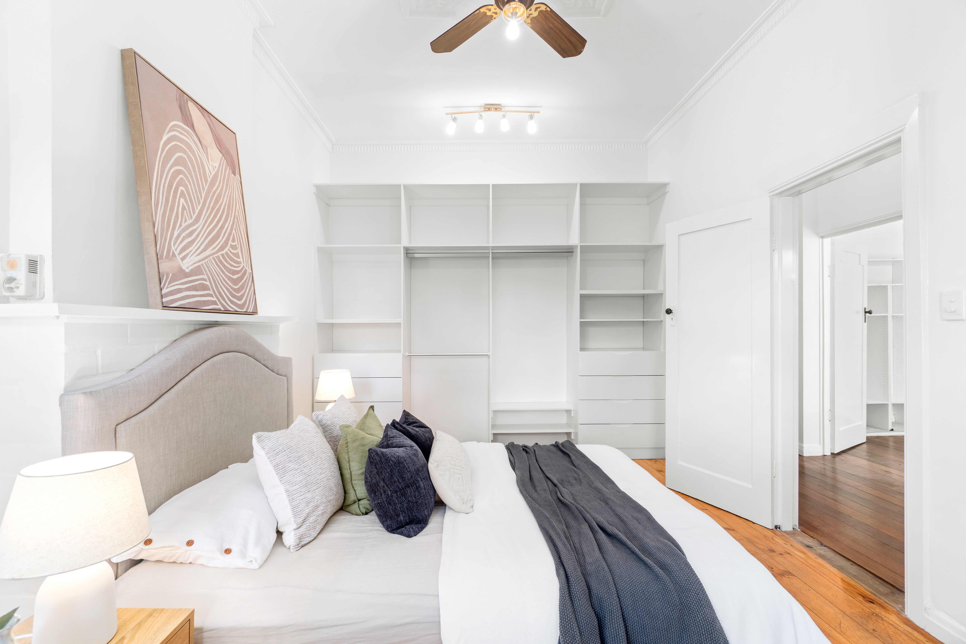
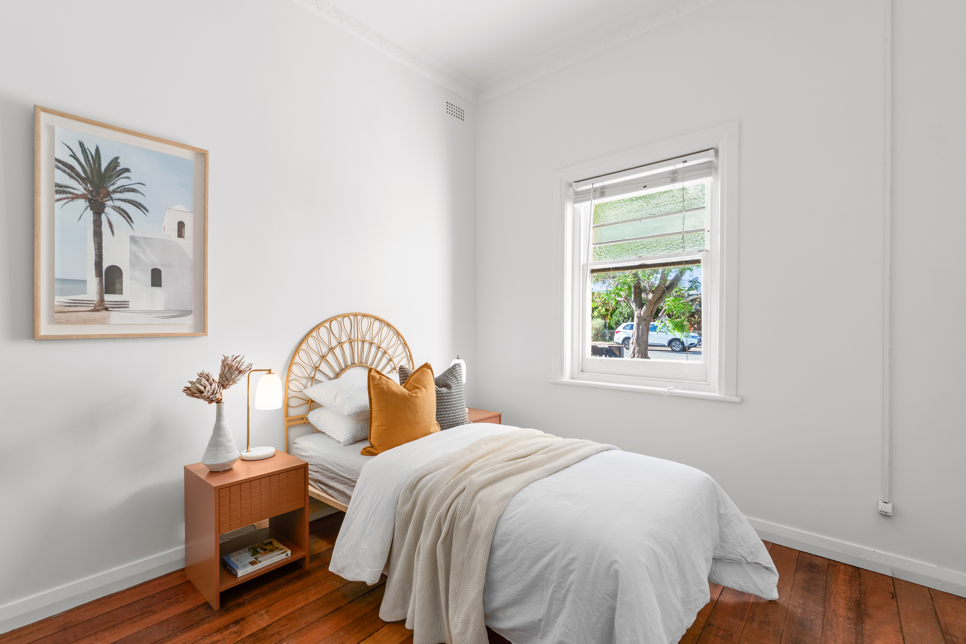
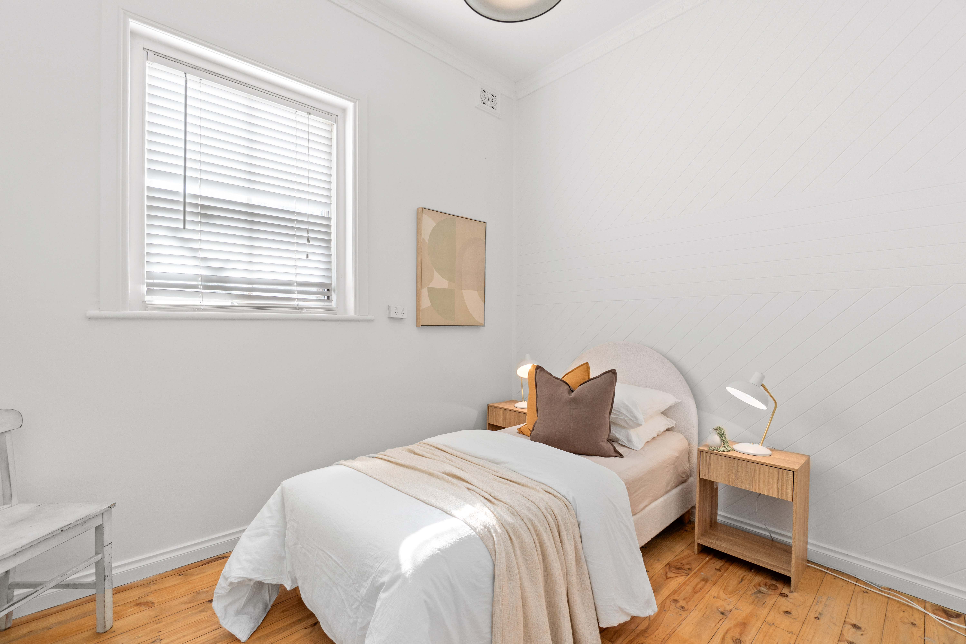
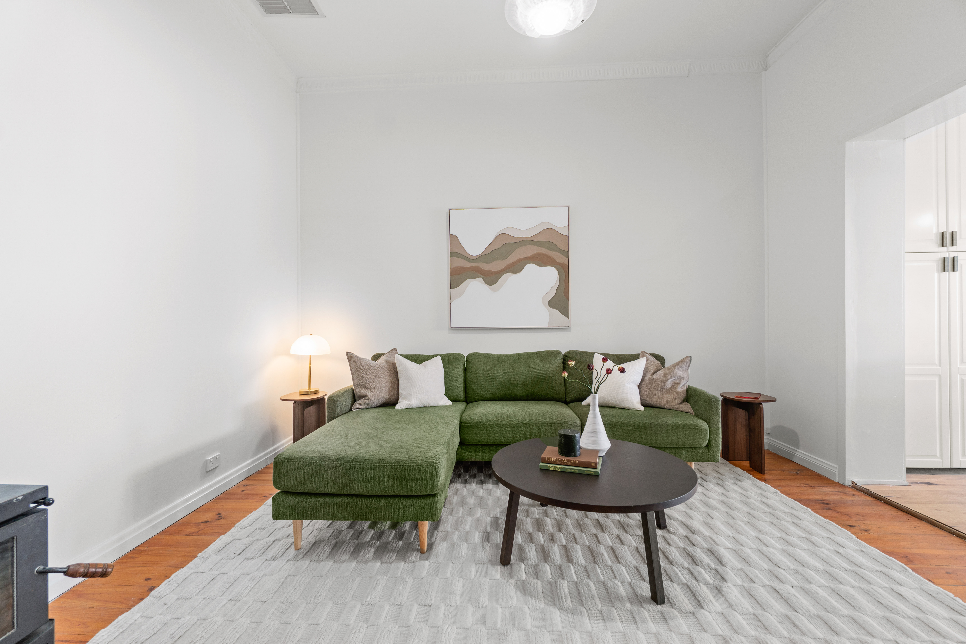
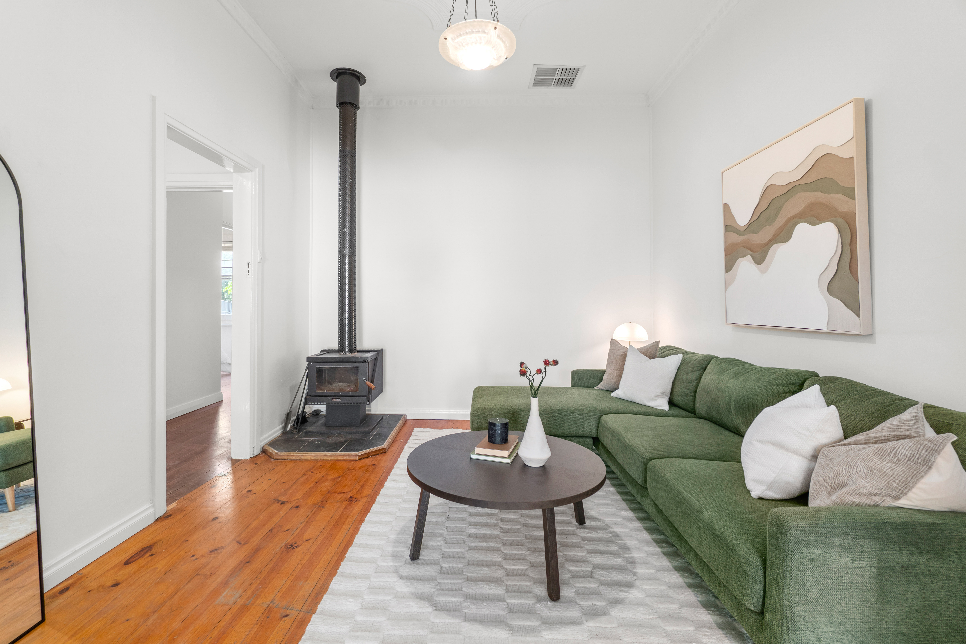
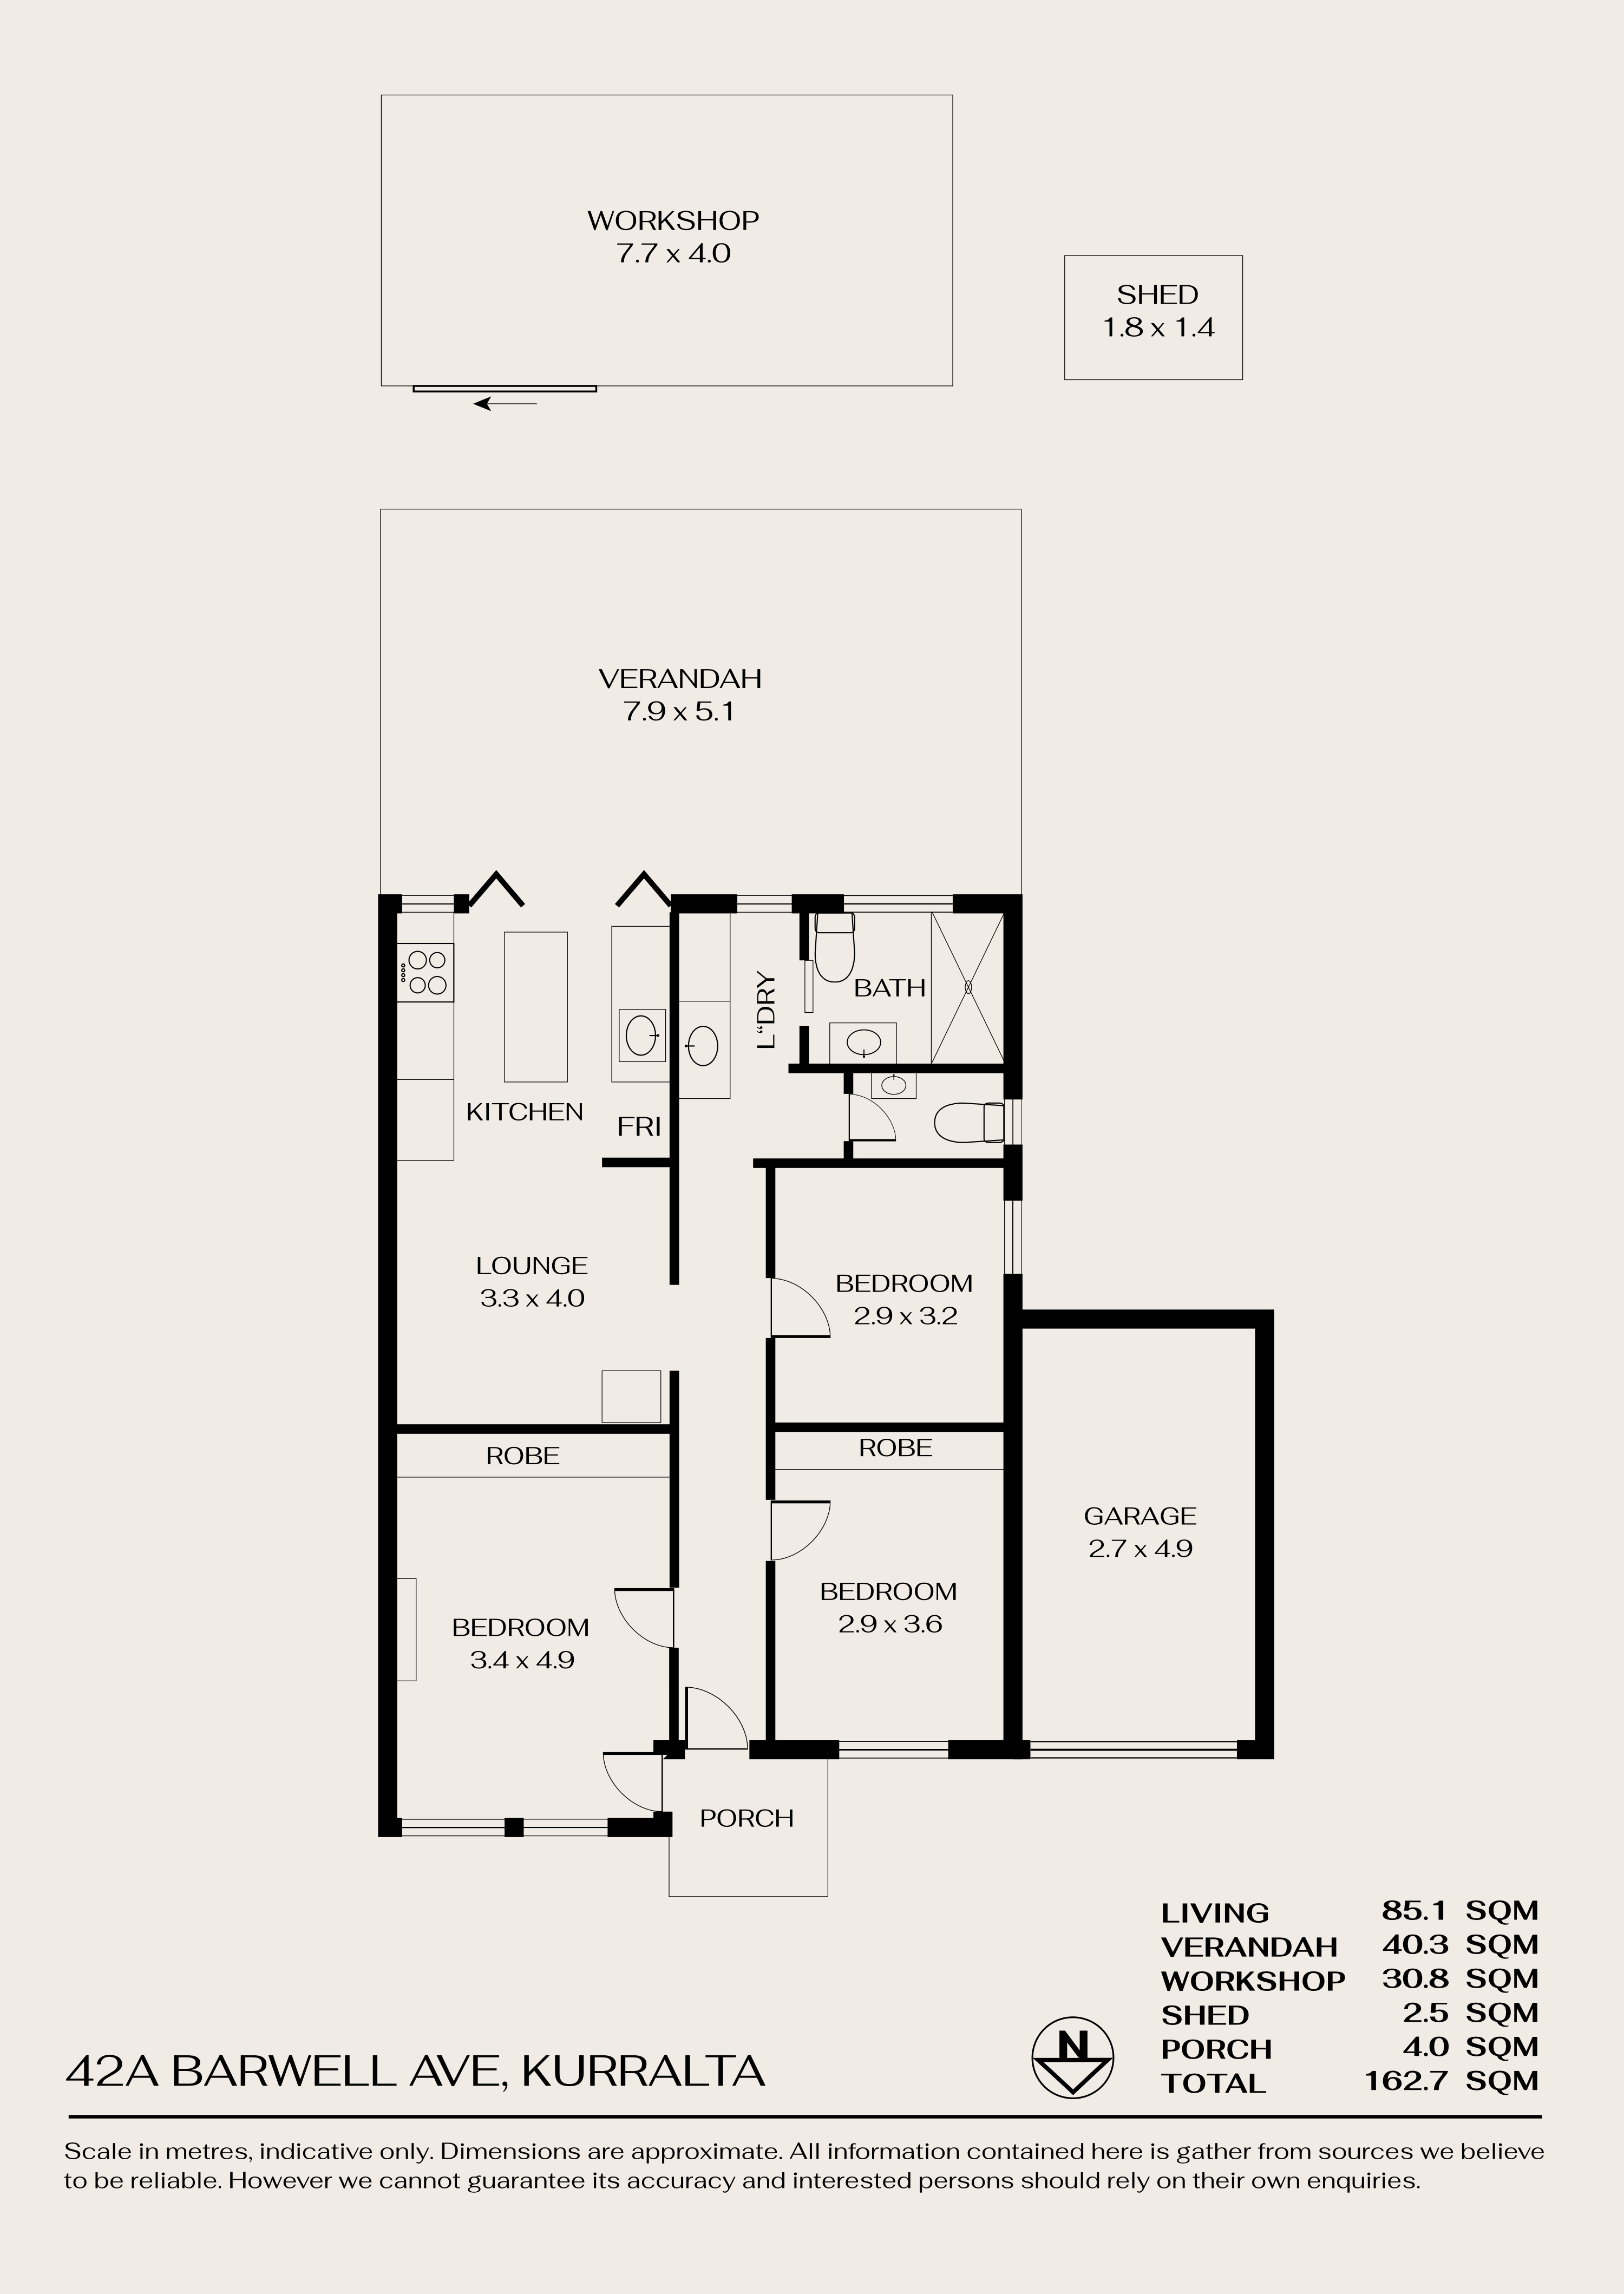
Inside, the original features have been carefully preserved. Lofty ceilings, ornate cornices, decorative ceiling roses and warm timber floorboards are set against a fresh, light-filled palette. The main bedroom is beautifully proportioned, with twin sash windows framing the leafy front garden, a ceiling fan and an expansive built-in robe. Two further bedrooms offer comfortable accommodation, the second with its own built-in robe.

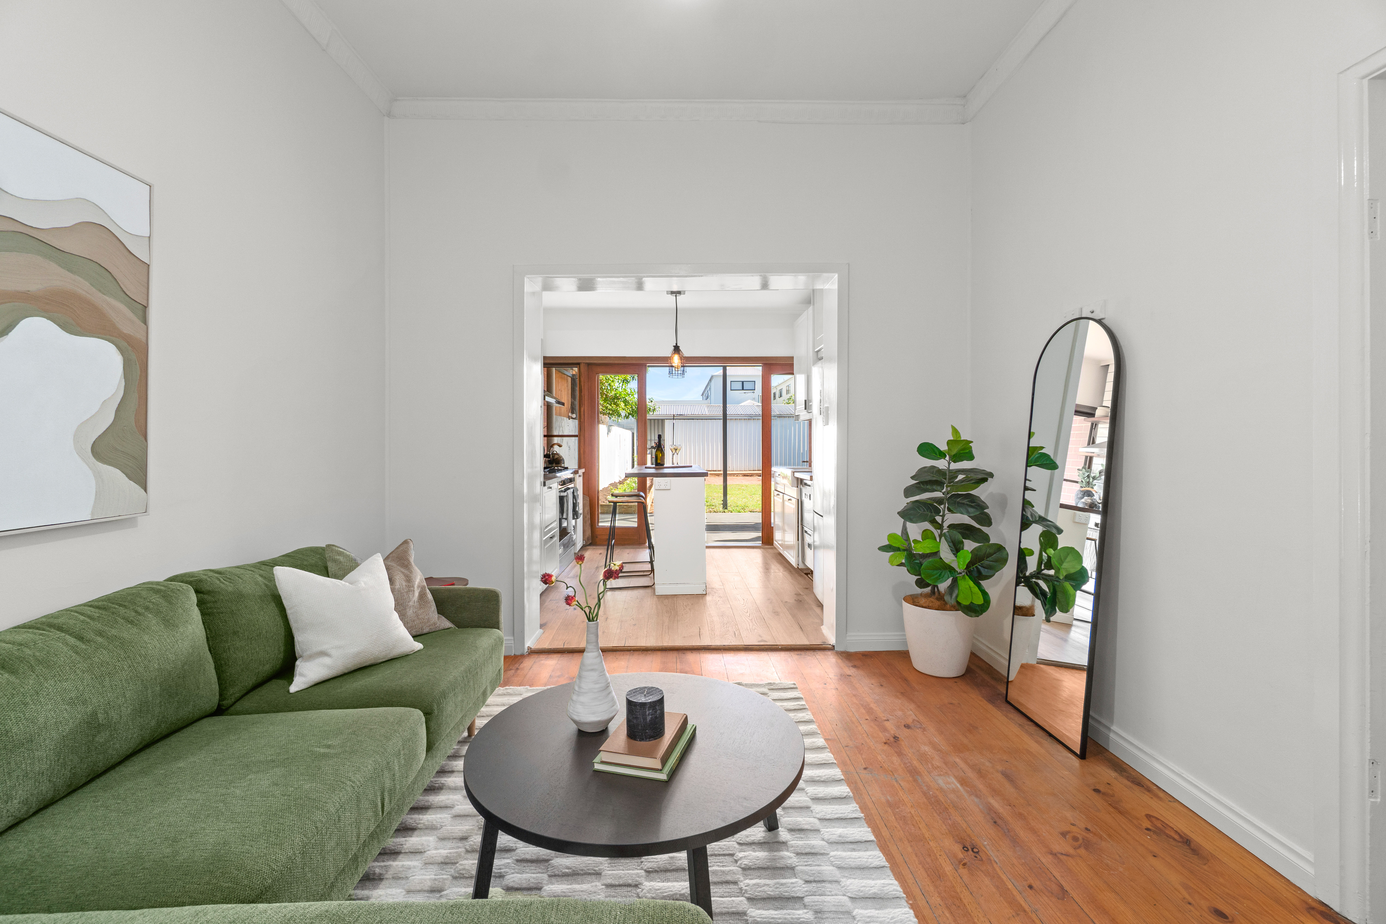
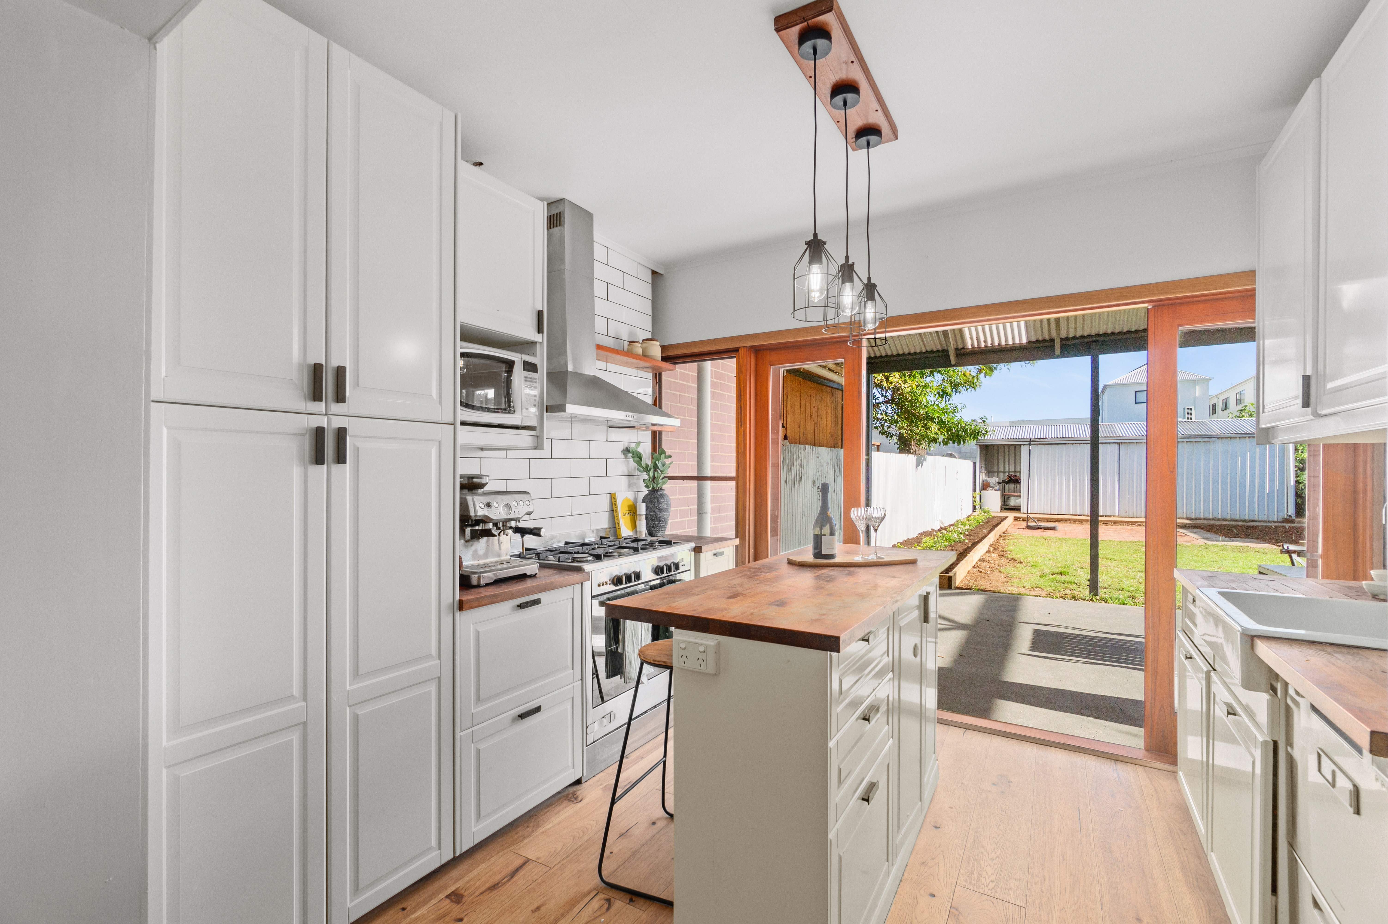
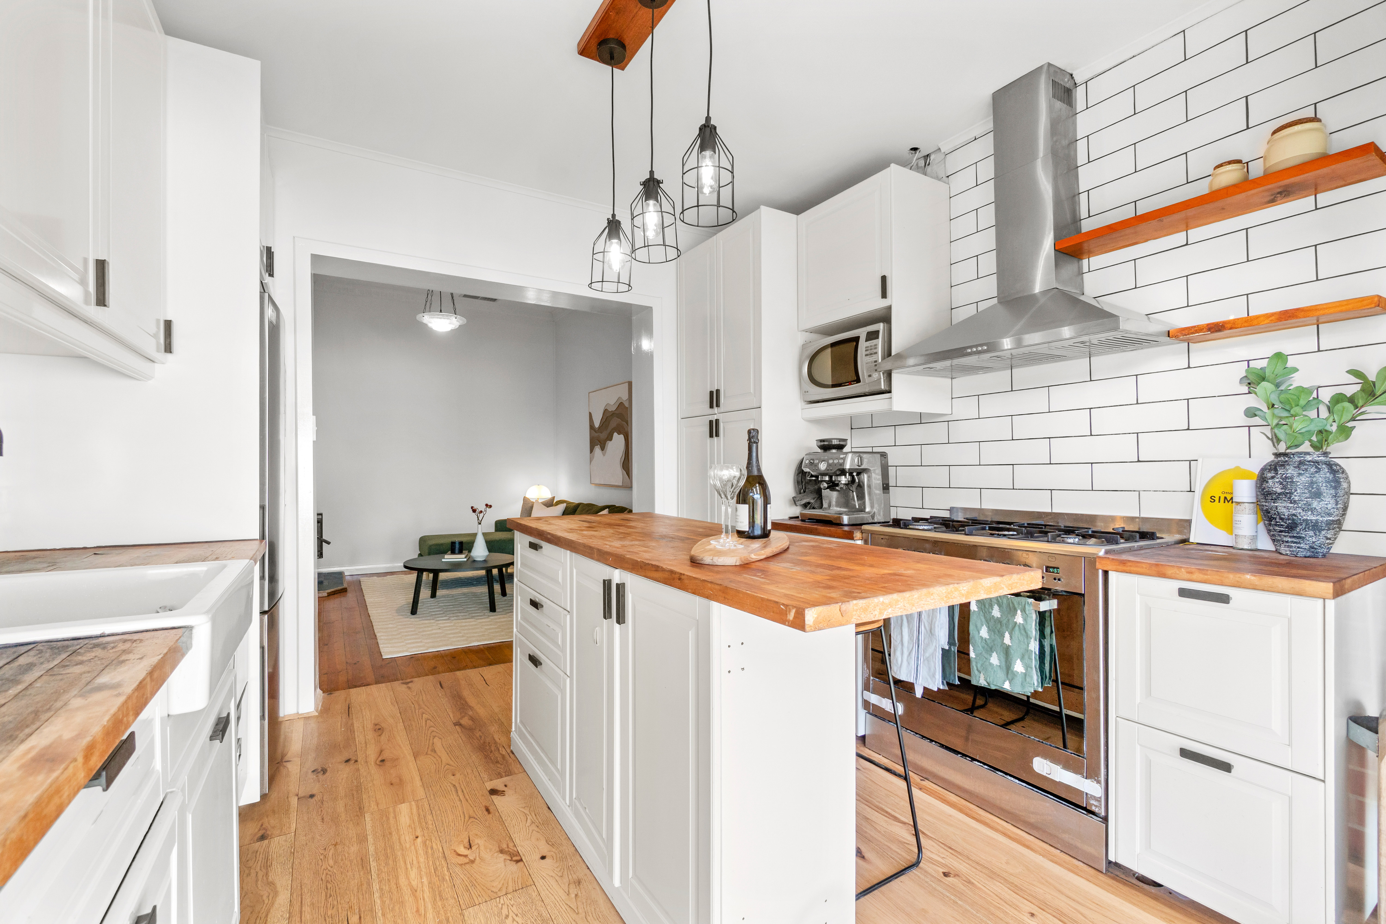
The lounge is gathered around a slow-combustion wood heater, a natural focal point for winter evenings, and opens to a kitchen of genuine character. Butcher-block benchtops, a farmhouse sink, subway tiling and timber floating shelves combine with a central island beneath industrial pendant lighting. Complete with a 900mm freestanding gas cooker and abundant storage, it is a kitchen designed for everyday living.

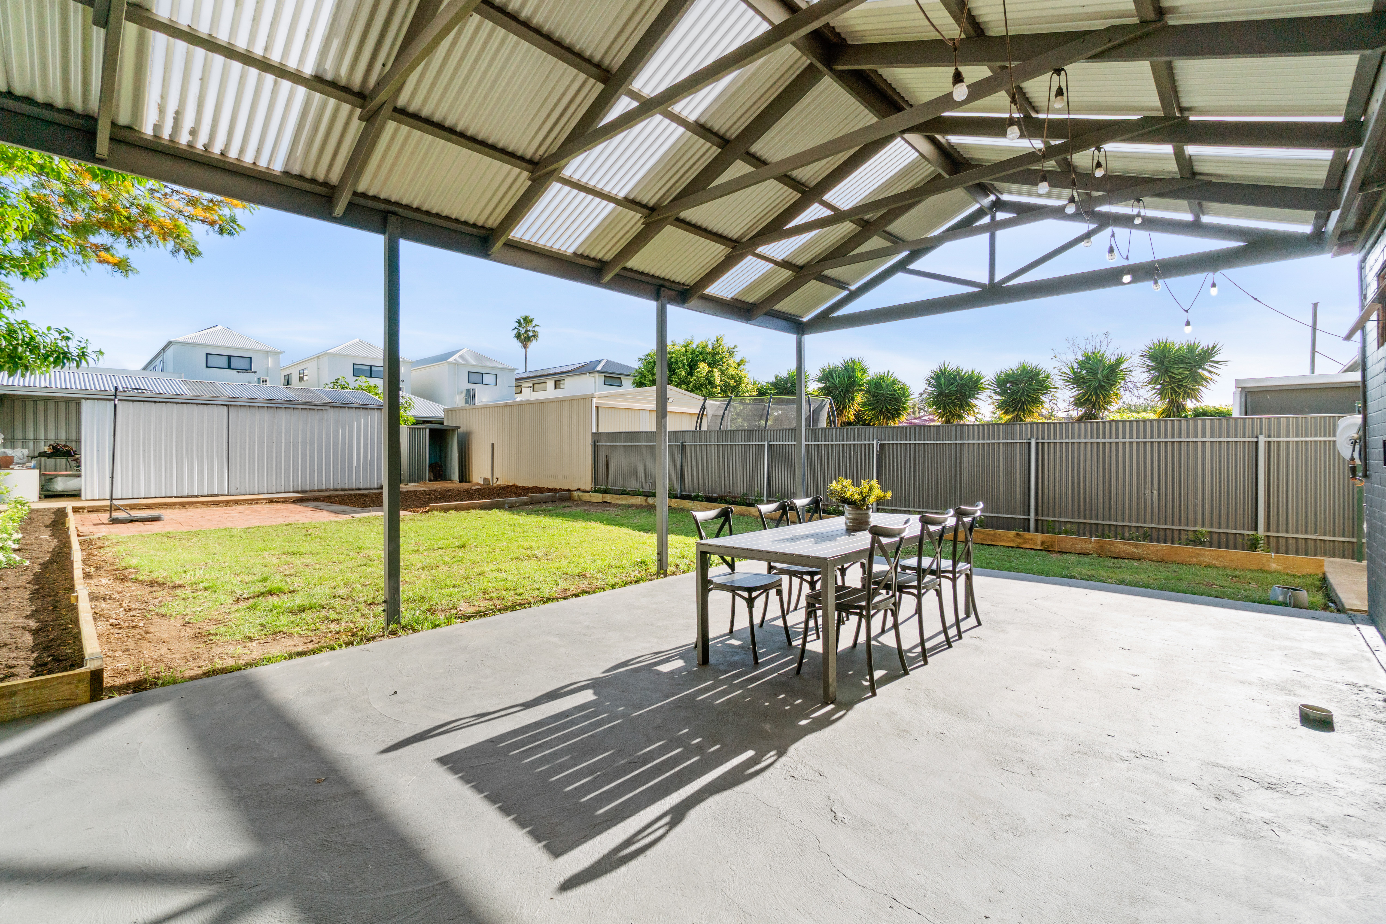
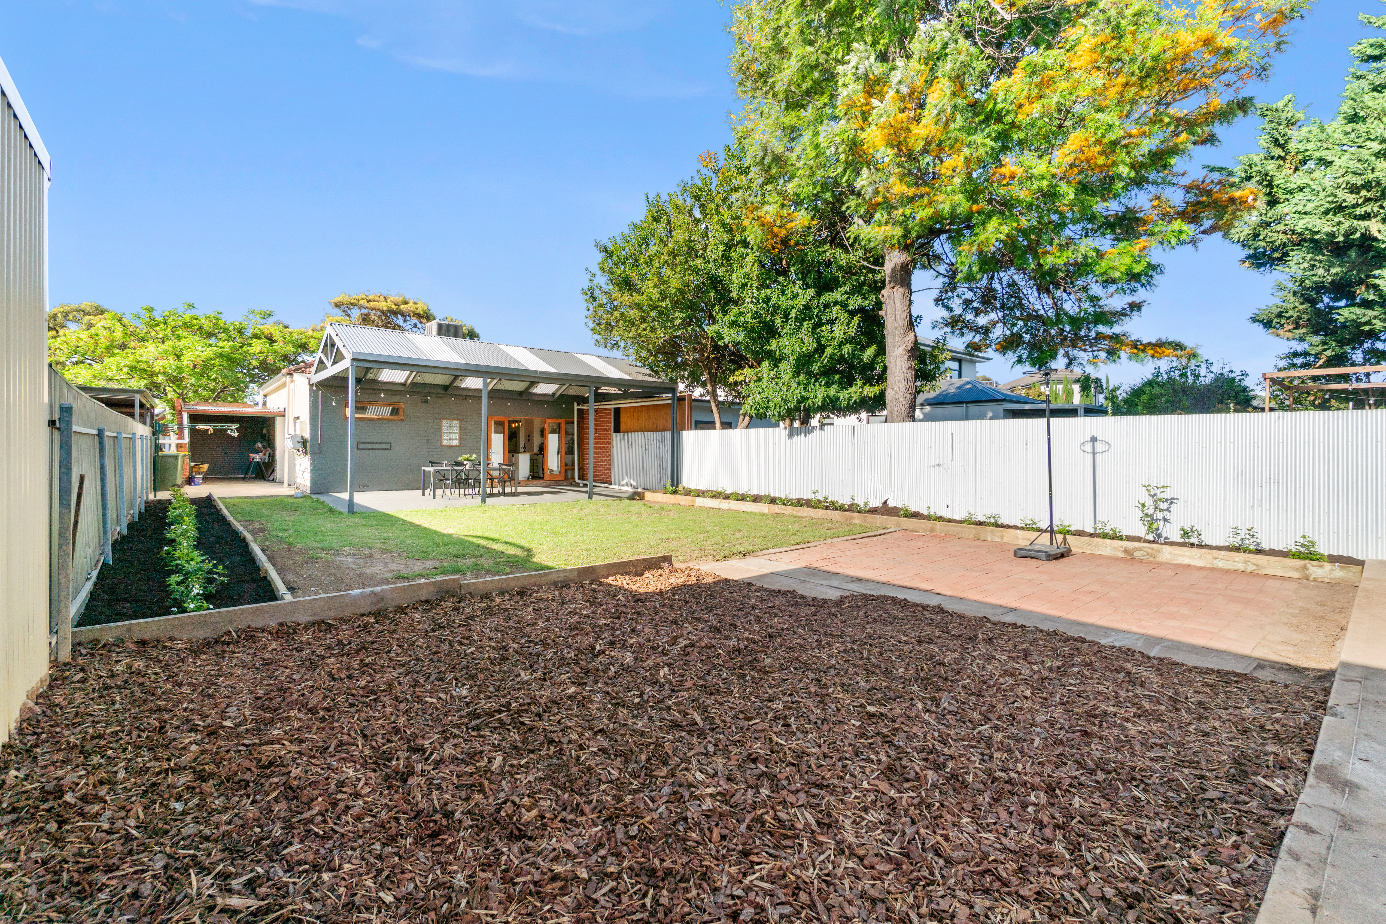
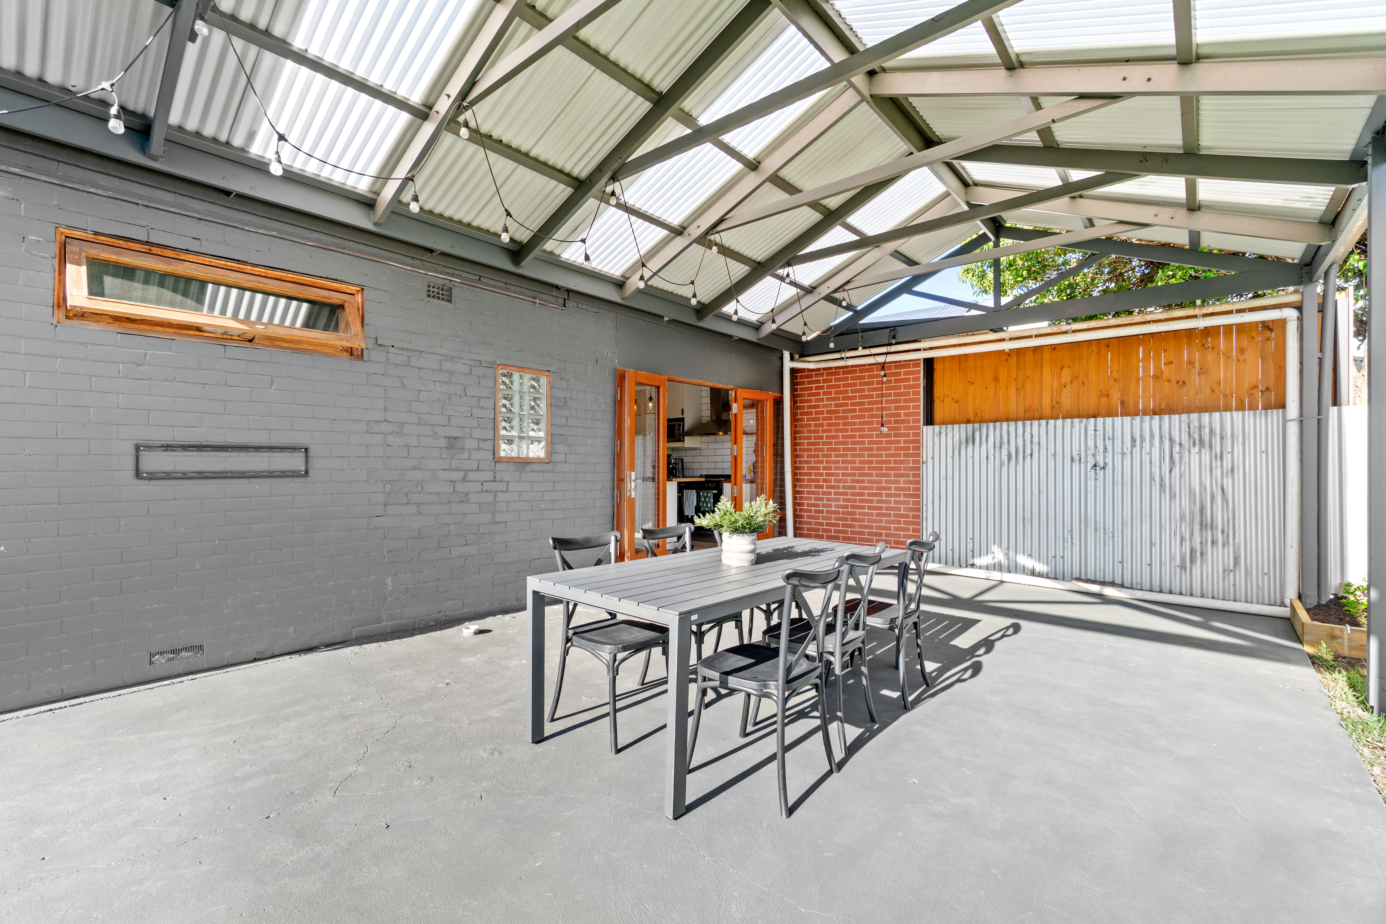
Timber-framed doors open to a gabled alfresco verandah, an inviting setting for relaxed weekend entertaining. Beyond lies a landscaped rear garden with lawn, freshly planted beds and a paved recreation area, offering plenty of space to enjoy the outdoors.

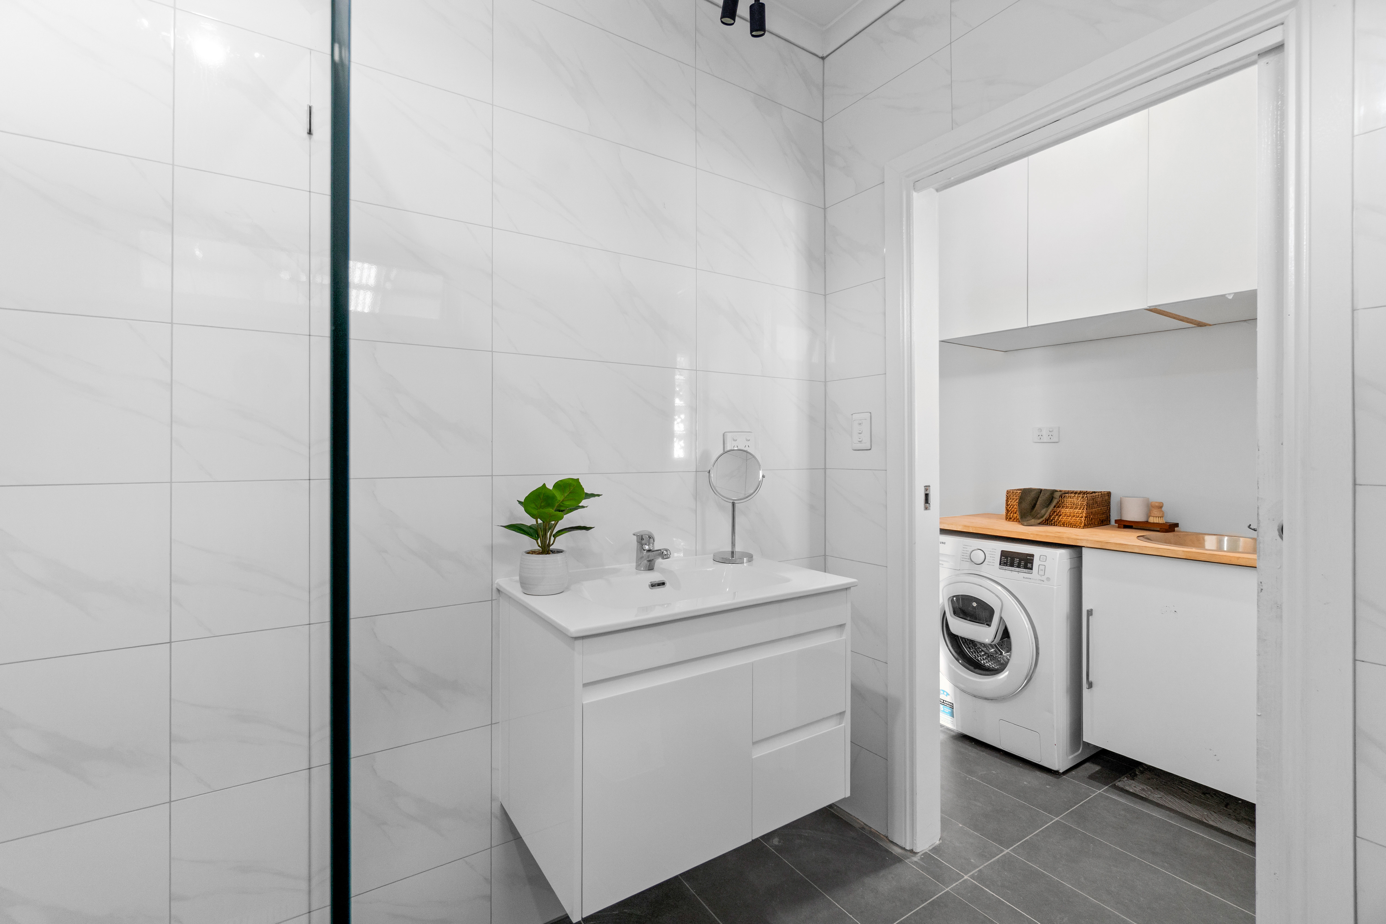
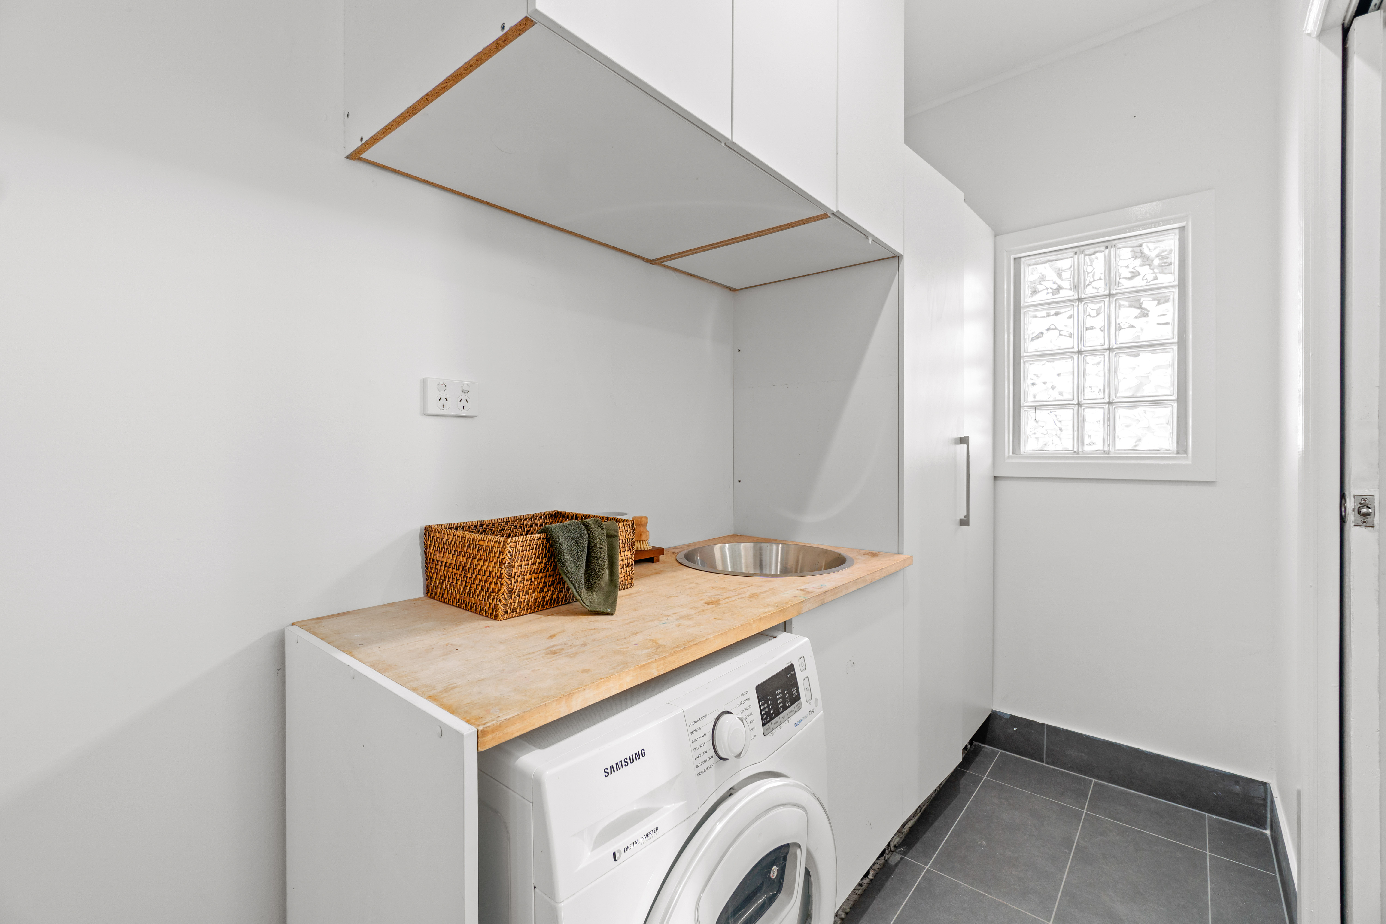
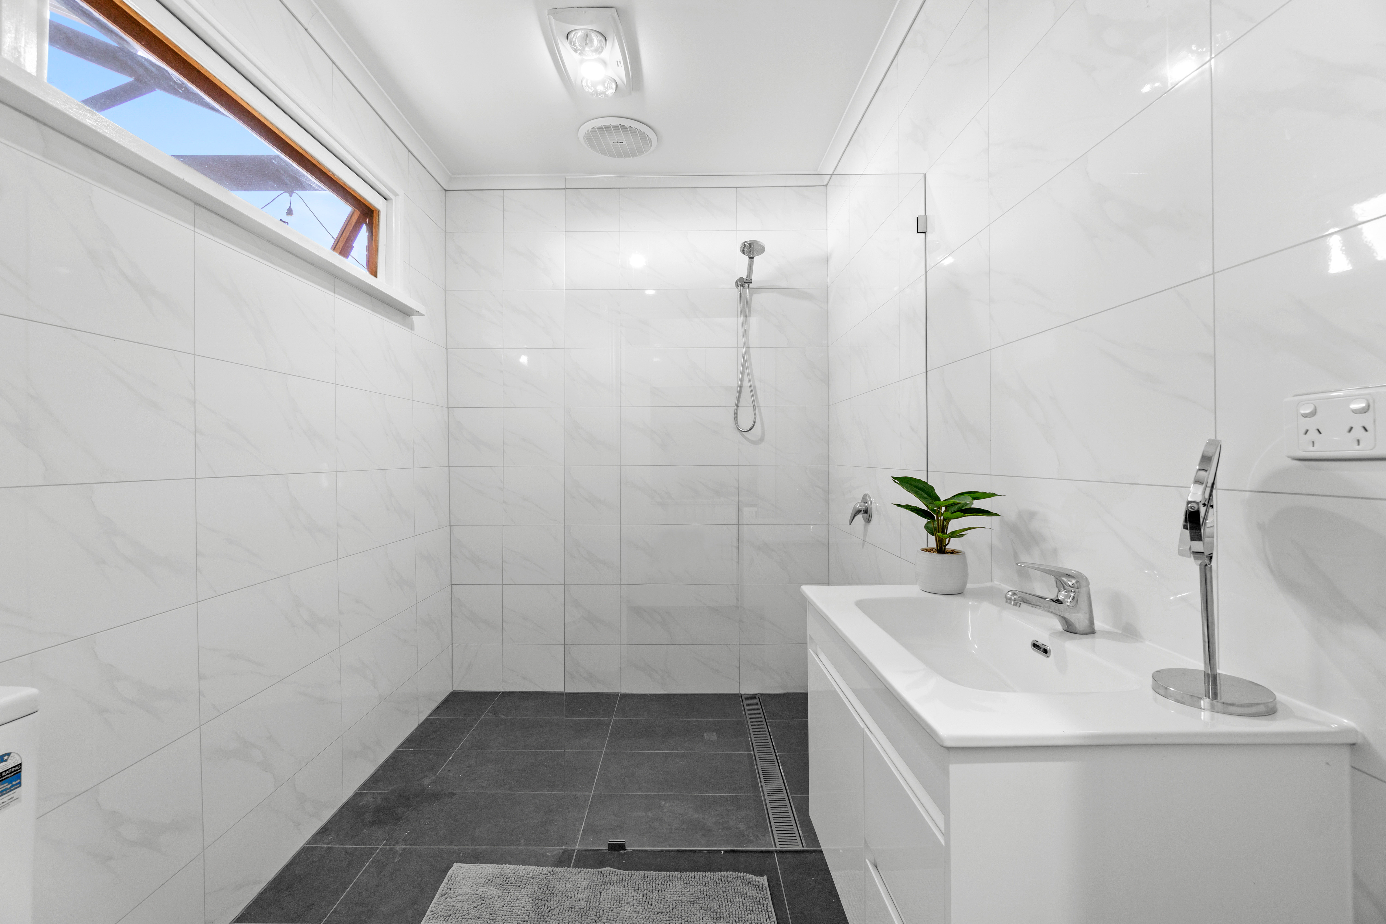
The bathroom has been renovated with floor-to-ceiling tiling, a frameless walk-in shower and a sleek wall-hung vanity. A separate WC and a well-appointed laundry with built-in storage complete the interior.

At the rear, a 7.7m x 4.0m workshop is a rare and versatile addition, supported by a separate garden shed. A single garage and a gravel driveway with additional off-street parking add further practicality.

The location is exceptional, positioned between the city and the coast. Kurralta Central, Anzac Highway transport, local parks and cafés are close at hand, and both the Adelaide CBD and Glenelg are only minutes away.

Key features:

Character home on approx. 485 sqm
High ceilings, ornate cornices and ceiling roses
Polished timber floorboards throughout
Slow-combustion wood heater, ducted air conditioning and ceiling fans
Built-in robes to two bedrooms
Kitchen with butcher-block benchtops, island bench, farmhouse sink and 900mm gas cooker
Renovated bathroom with frameless walk-in shower, plus separate WC
Separate laundry with built-in storage
Gabled alfresco verandah (approx. 7.9m x 5.1m)
Workshop (approx. 7.7m x 4.0m) plus garden shed
Landscaped front and rear gardens
Single garage with additional off-street parking

This document has been prepared to assist solely in the marketing of this property. While all care has been taken to ensure the information provided here is correct, we do not take responsibility for any inaccuracies. Accordingly, all interested parties should make their own enquiries to verify the information.

PILGRIM RE
RLA275886

Jacqui Brown

Brett Pilgrim